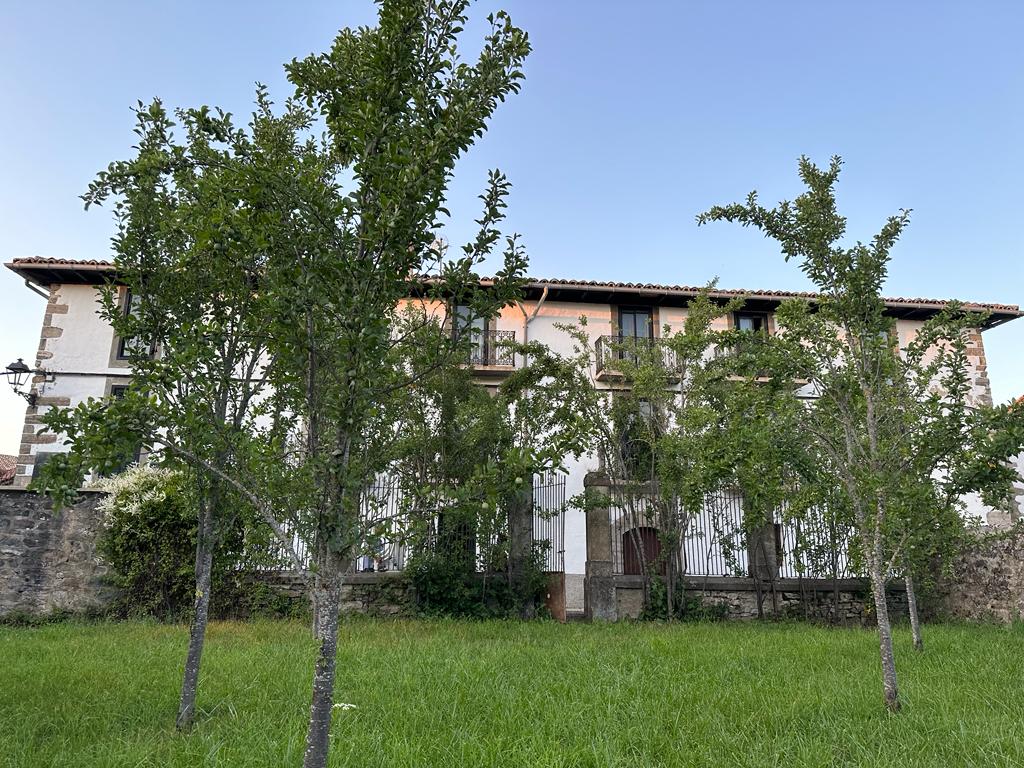
Traditional house in Navascues
An 18th-century house of approximately 850 square meters, with 3 floors and 2 gardens;
Ground floor featuring an entryway, office, wood storage room, and cellar.
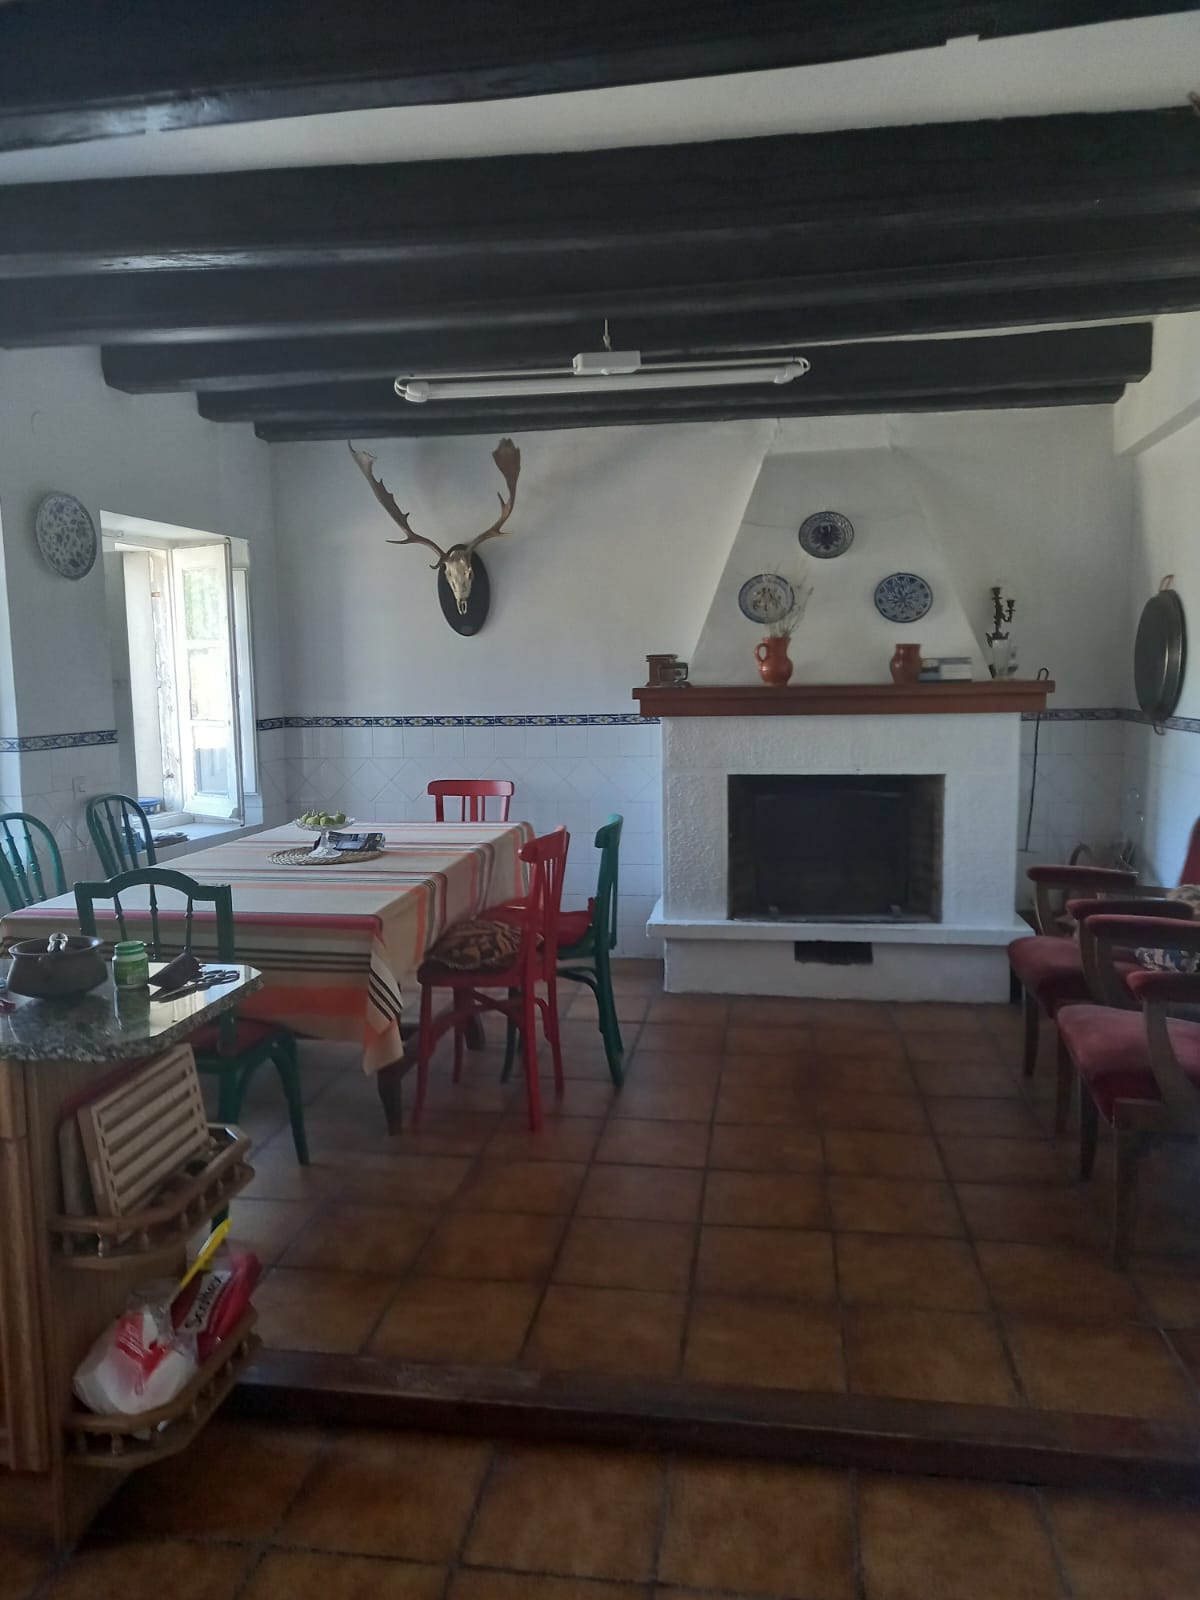
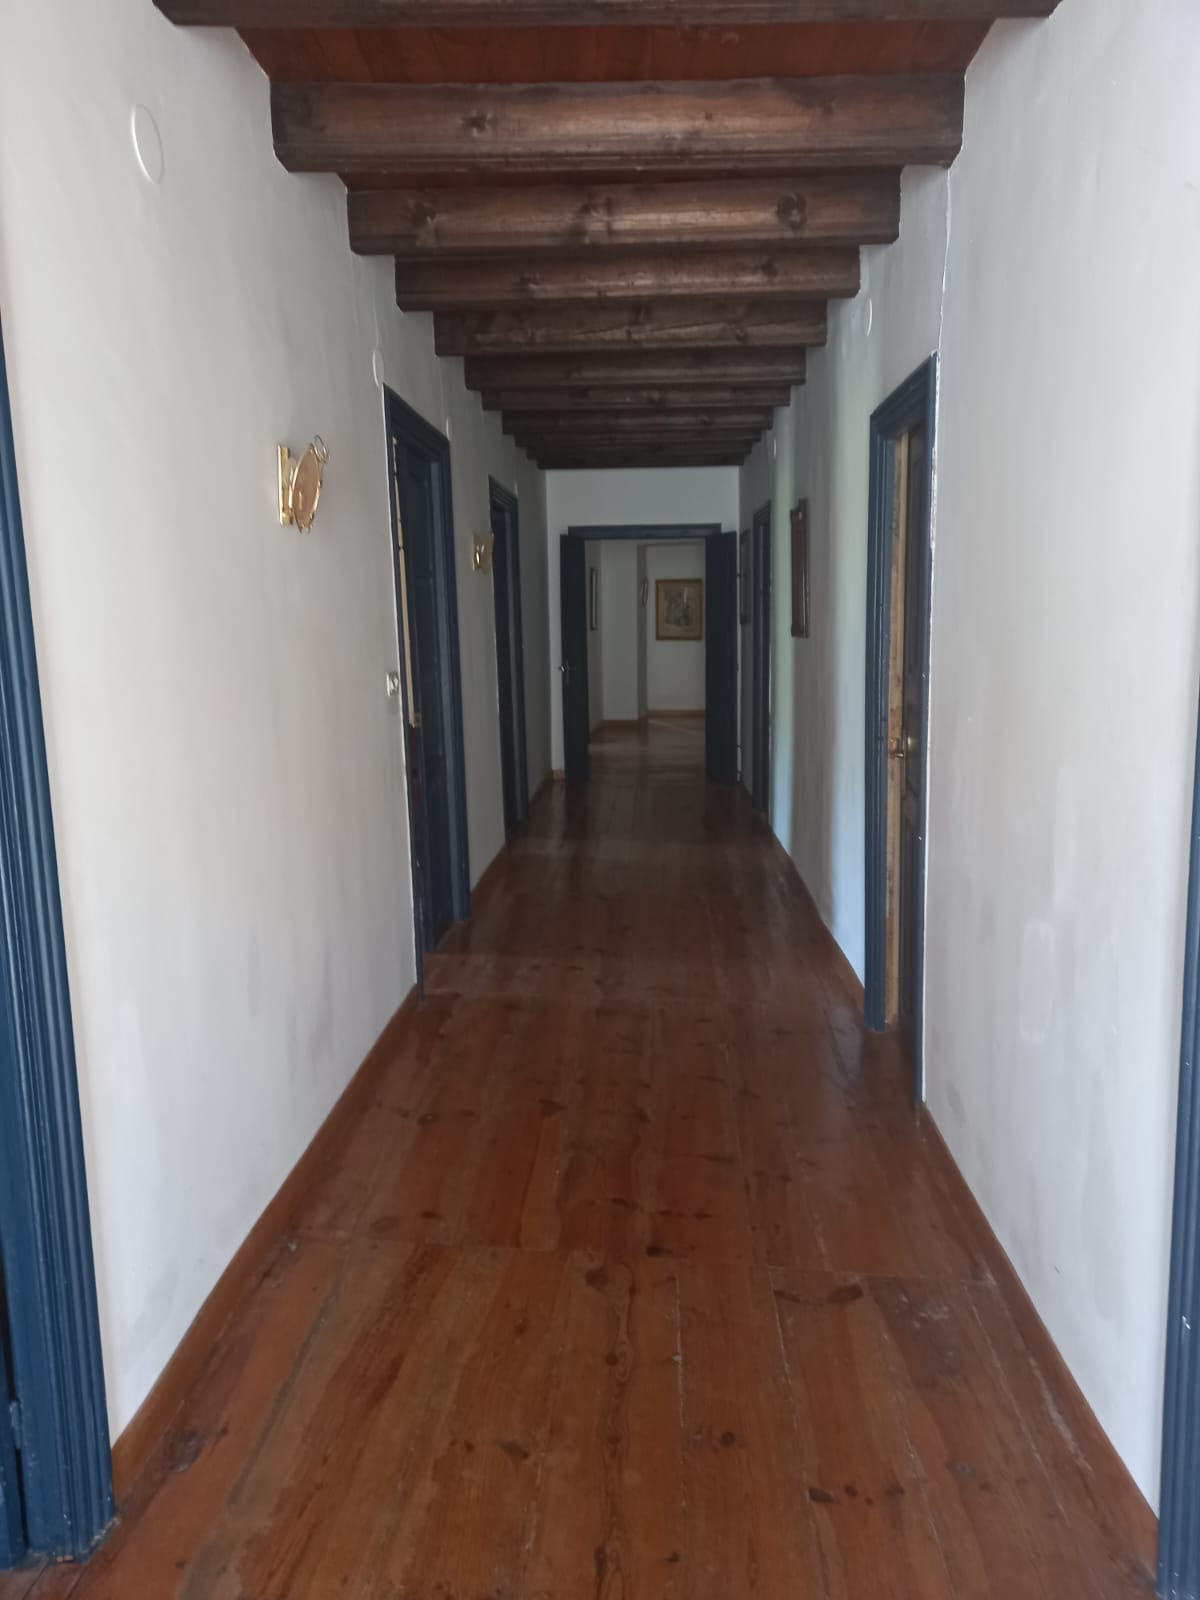
First floor (living area) with hardwood floors, exposed wooden beams, 6 bedrooms, 2 bathrooms, a kitchen-dining room, two walk-in closets, and a living room.